Building a DADU in Nashville: Here’s What You Should Know
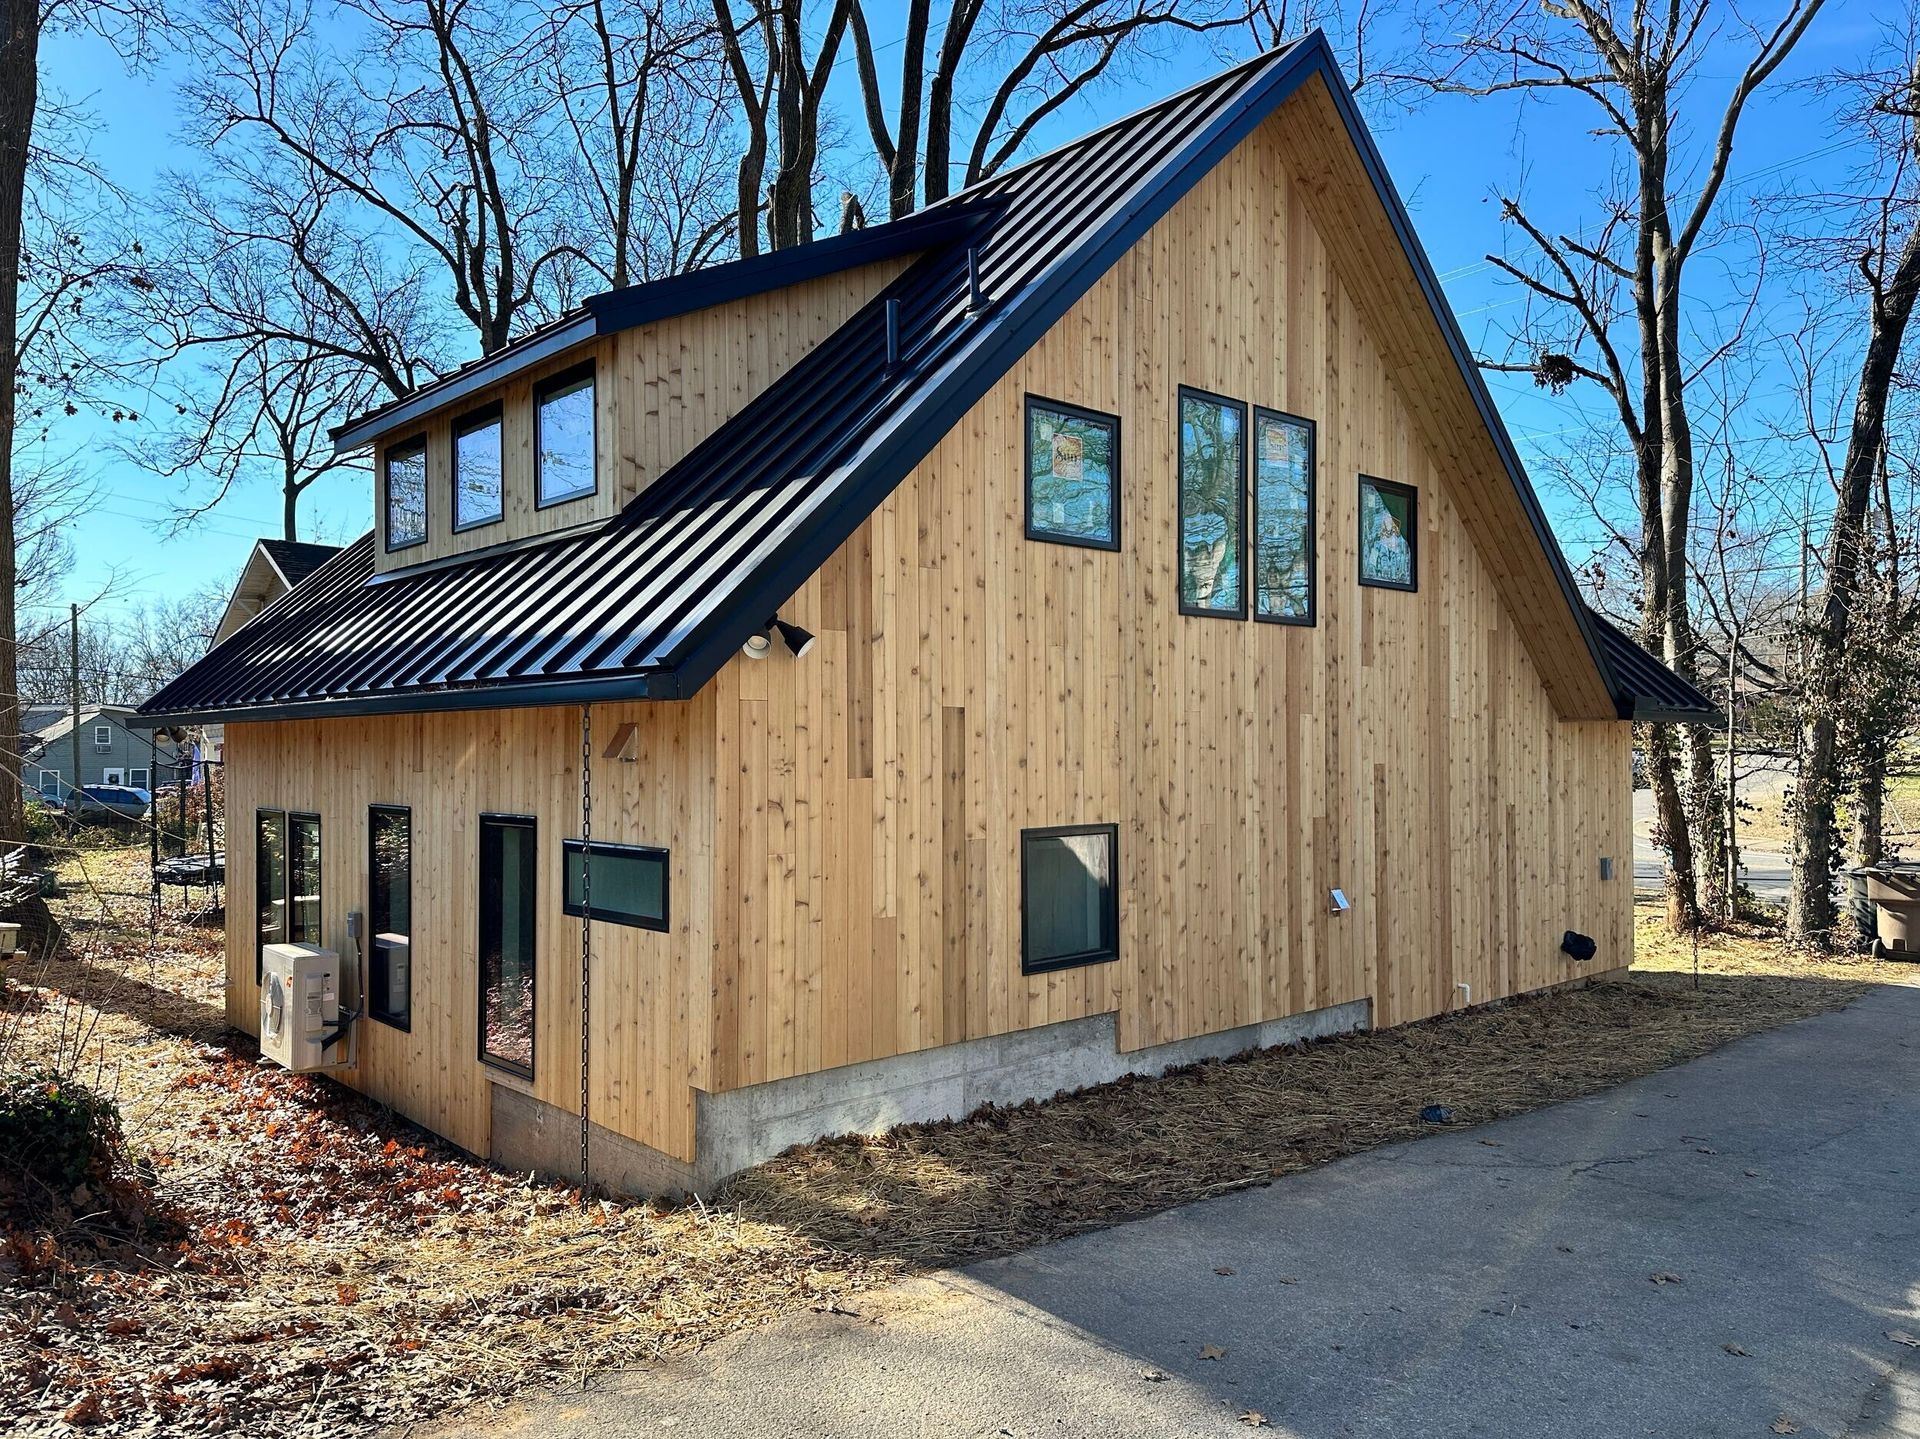
Looking to Build A DADU in Nashville, TN?
The zoning conversation around DADUs gets plenty of attention, and rightly so. But once a homeowner clears that hurdle and decides to move forward, a different set of questions takes over, ones that have less to do with what the code allows and more to do with what actually happens once construction starts. This is where a lot of homeowners get caught off guard, not because anyone hid anything from them, but because a DADU behaves differently than most people expect going in.
A DADU Is a Full Building, Not an Add-On
It is easy to think of a DADU as a smaller, simpler version of a home addition. In practice, it is closer to building a complete house on a compressed footprint. It needs its own foundation, its own structural engineering, and in most cases its own utility connections running independently from the main home. None of that infrastructure gets to borrow shortcuts from the primary structure the way a room addition does.
This matters because it changes how homeowners should think about the project’s complexity. A 600 to 900 square foot DADU is not simply “a bedroom’s worth of construction.” It carries the full weight of a standalone building, engineered and inspected as its own structure, even though it sits in the same backyard as the house you already know well.
What Actually Happens to Your Yard During DADU Construction?
This is the part almost nobody warns homeowners about ahead of time: building a DADU means running heavy equipment and construction traffic through a backyard that was never designed for it. Excavators, concrete trucks, and material deliveries all need a path from the street to the build site, and on many Nashville lots, that path runs directly past mature trees, existing landscaping, fences, and sometimes a patio or deck that homeowners assumed would be untouched.
A few things worth asking before construction begins:
- What access route will equipment use to reach the site, and what happens to the landscaping along that route?
- Are there mature trees near the planned footprint whose root systems could be damaged by excavation or heavy equipment traffic?
- Will existing fencing need to come down temporarily, and who is responsible for restoring it?
- How will the crew protect your lawn, irrigation lines, or existing hardscaping during the build?
A contractor who has done this work before will walk this route with you before anything starts, not after the first delivery truck gets stuck trying to navigate a side yard.
Utility Trenching Disrupts More Than People Expect
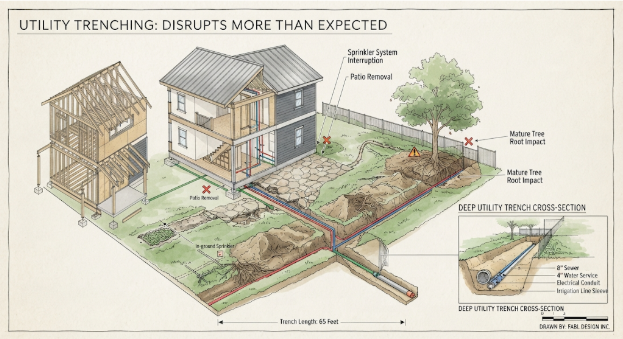
Running water, sewer, and electrical service to a detached structure means trenching across your yard, sometimes for a considerable distance depending on where your utilities enter the property and where the DADU is planned. This trench can be disruptive and usually underestimated: it can temporarily close off parts of your yard, interrupt existing sprinkler systems, and in some cases require cutting through established landscaping.
Homeowners who plan for this ahead of time, by discussing utility routing early in the design phase, tend to have a much smoother experience.
Small-Space Design Rewards Different Decisions
Once the structure itself is underway, the interior design choices for a DADU carry more weight than they would in a larger home. In a compact footprint, there is no room to absorb a poorly placed window or an inefficient hallway. Every square foot has to earn its place.
This plays out in decisions that are easy to overlook on paper but obvious once someone is living in the space day to day:
- Where windows sit relative to the main house and any fence lines, since privacy in a backyard structure works differently than privacy in a full-size home set back from the street.
- How much natural light actually reaches the interior once the structure is built, particularly if mature trees or the main house itself cast shade over part of the lot.
- Whether the kitchen and bathroom share a plumbing wall to keep costs down, or whether the layout benefits more from separating them.
- How storage gets built into the framing itself, since retrofitting closets and cabinetry after the walls are finished rarely works as well in a small space.
None of these are zoning questions. They are daily-living questions, and they tend to matter more to how the space actually feels than the square footage number ever does.
Where Craftsmanship Leads
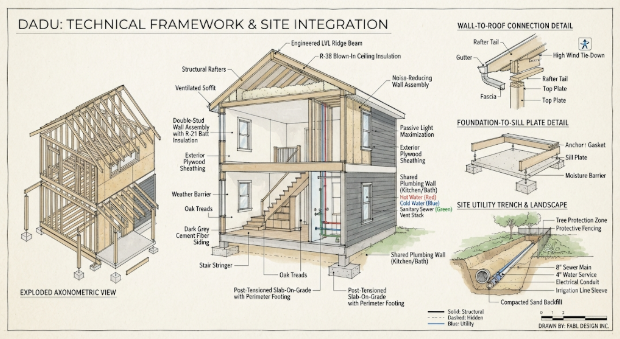
Because a DADU is small, the quality of the finish work is more visible, proportionally, than it would be in a larger home. A few places this tends to matter most:
- Sound. A DADU sits close to the main house or a neighbor’s yard. Wall assemblies and window selection affect how much noise carries between the structures, and that becomes a daily issue rather than an occasional annoyance.
- Exterior detailing. Roofline, eave depth, and siding choices are more noticeable on a small structure than on a full-size home, simply because there is less building to distract from any inconsistency.
- Transitions and trim. How the new structure’s trim meets its own corners, how a porch roof ties into the wall behind it, these small junctions either look resolved or look rushed, and there is no larger structure to hide the difference.
This is also where continuity between the people designing the DADU and the people building it tends to pay off. In a space this size, decisions made in the field, how a header gets framed around a window, how a closet gets tucked next to a water heater, have an outsized effect on the finished result. A builder who can make those calls on-site without losing the original design intent produces a noticeably different result than one working strictly off a plan set with no flexibility to adjust.
Budget for the Site, Not Just the Structure
The building itself is only part of the total cost. Depending on the lot, homeowners should budget separately for the site work surrounding the DADU: restoring landscaping disturbed during construction, repairing or replacing fencing, regrading areas affected by equipment traffic, and in some cases adding a new pathway or parking accommodation between the two structures. These costs rarely show up in an initial construction estimate focused purely on the building, and they can catch homeowners off guard when they surface midway through the project.
What the Build Timeline Actually Looks Like
Once permitting is behind them, homeowners often expect a DADU to move at the same pace as a small room addition. In practice, the build itself tends to stretch out for reasons that have nothing to do with paperwork.
Foundation work on a standalone structure typically takes longer than the equivalent step on an addition, since crews are pouring and curing a complete footing system rather than tying into an existing slab. Utility trenching, once it starts, can pause the rest of the schedule if an unexpected line, root system, or rock layer turns up underground. And because a DADU is a fully independent structure, it needs its own full sequence of inspections, framing, electrical, plumbing, insulation, and final, each one scheduled and passed before the next phase can begin, rather than folding into inspections already happening on the main house.
None of this means a DADU takes an unreasonable amount of time to build. It means the schedule tends to move in a series of distinct phases rather than one continuous push, and homeowners who understand that going in are far less likely to feel blindsided by a quiet week when the crew is waiting on an inspection rather than actively working.
A DADU Rewards Patience
Because a DADU touches so much of a property that has otherwise stayed undisturbed for years, the process tends to go better for homeowners who expect some disruption and plan around it, rather than those who assume the project will stay neatly contained to a single corner of the yard. The building itself might be small, but its footprint on the construction process, the equipment access, the utility trenching, the site restoration, extends well beyond its walls.
Done well, a DADU becomes a natural part of the property rather than something bolted onto it after the fact. Getting there takes more coordination than most homeowners expect walking in, but the result is worth the extra planning.
Resources
Metro Codes & Building Safety, New Homeowner Guidelines for the Inspection Process
https://www.nashville.gov/departments/codes/construction-and-permits/new-homeowner-guidelines
Metro Water Services, Water and Sewer Permits and Processes
https://www.nashville.gov/departments/water/developers/water-and-sewer-permits
Metro Codes Urban Forestry, Tree Protection During Construction
Authors: Tony Hirsch, Artisan Build Construct and Ty Tekeli, Fabl Design